
Date Posted: 2026-10-22
Not all septic systems are designed to handle the same demands.
A typical residential septic system serves a household. A commercial system may need to accommodate a hotel, restaurant, industrial facility, office building or another property with considerably different wastewater requirements.
Although the basic principles of wastewater treatment are similar, commercial septic installations often involve more detailed planning, larger design flows, specialized treatment equipment and greater coordination during construction.
For developers, builders and commercial property owners in Ontario, understanding these differences early can help avoid costly changes as a project progresses.
1. Wastewater Volume and System Sizing
One of the most important differences between residential and commercial septic systems is the amount of wastewater the system must be designed to handle.
For a typical home, design flow is calculated using factors established by the Ontario Building Code, including bedrooms, floor area and plumbing fixtures. For commercial buildings, calculations depend on the type of occupancy and how the property will be used.
A hotel, for example, has different requirements than a warehouse or an office building. Occupancy, laundry facilities, food-service operations and other wastewater-generating activities can affect the design.
A larger commercial system may require additional tank capacity, treatment components, pumping equipment and disposal area. This is why determining the building's intended use early in the development process is so important.
2. Treatment Requirements Can Be More Complex
A conventional septic system uses a septic tank to separate solids before wastewater receives additional treatment and dispersal through the leaching bed. That approach can work well for many residential properties.
Commercial properties may have different wastewater characteristics, higher design flows or site restrictions that make an alternative treatment approach more appropriate. Depending on the approved design, an installation may incorporate:
- Multiple tanks or treatment chambers
- Advanced wastewater treatment equipment
- Pumping and dosing systems
- Control panels and high-water alarms
- Specialized distribution systems
- Larger or more complex dispersal areas
Not every commercial property requires an advanced treatment system, and advanced systems are also used for homes. The appropriate design depends on wastewater characteristics, design flow, soil conditions, available land and applicable requirements.
Allto Construction installs both conventional and advanced septic systems for residential and commercial properties.
3. Commercial Septic Approvals in Ontario
Approval requirements depend on the system and property, not simply whether the building is residential or commercial.
Many private subsurface sewage systems with a total daily design flow of 10,000 litres or less fall under Part 8 of the Ontario Building Code, provided the systems and buildings they serve are located wholly within the same lot and the other applicable criteria are met.
Larger systems generally fall under provincial environmental approval requirements. Ontario identifies a design capacity greater than 10,000 litres per day, multiple sewage works on a lot with combined capacity above that threshold, and works extending beyond the property they serve as circumstances requiring environmental permission.
The designer should confirm the applicable approval pathway with the responsible authority early. See Ontario's guidance on sewage works environmental permissions.
4. Site Conditions and Available Space
Larger septic systems can require substantial space. Before determining where a system should be installed, the property needs to be evaluated for:
- Native soil conditions and groundwater levels
- Existing and proposed elevations and drainage patterns
- Property boundaries and required setbacks
- Underground utilities and vehicle access
- Future development plans
- Suitable treatment and dispersal areas
Commercial properties can present additional challenges because the septic system must fit alongside parking areas, access roads, loading facilities, buildings and other infrastructure.
Poor coordination during planning can result in conflicts between the wastewater system and other site features. A contractor with both septic and civil construction capabilities can help identify practical construction considerations before work begins.
5. Construction Requires Careful Coordination
Commercial septic installations often involve considerably more than excavating an area for tanks and a leaching bed. Excavation depths, tank elevations, pipe slopes, pumping arrangements, backfilling, materials and finished grades all need to work together.
Other contractors may be completing building foundations, electrical services, underground utilities, parking areas or stormwater infrastructure at the same time. The work needs to be coordinated so that one part of the development does not interfere with another.
Having the right equipment and experienced operators is particularly important when installing larger tanks, excavating extensive treatment areas or working around existing site infrastructure.
A Real Example: Hampton Hotel
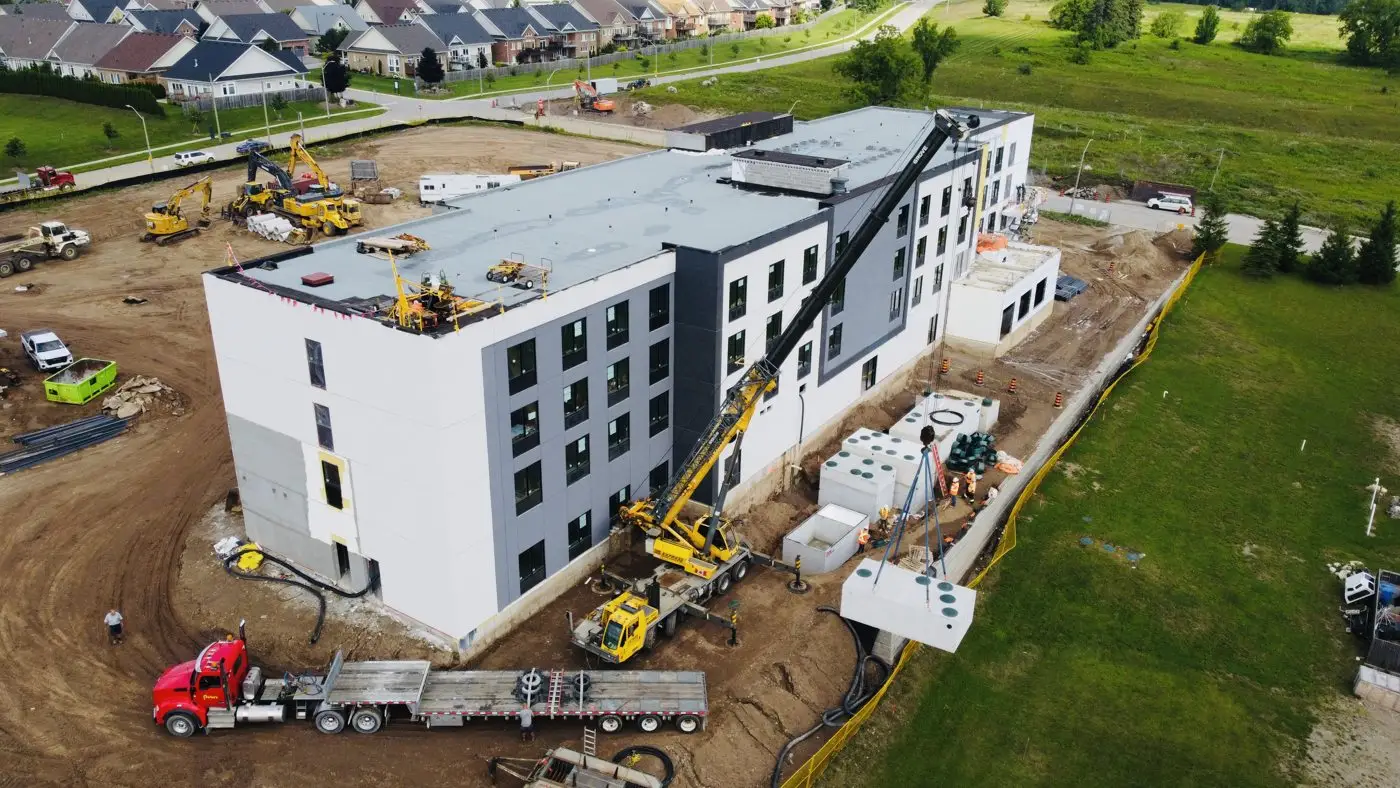
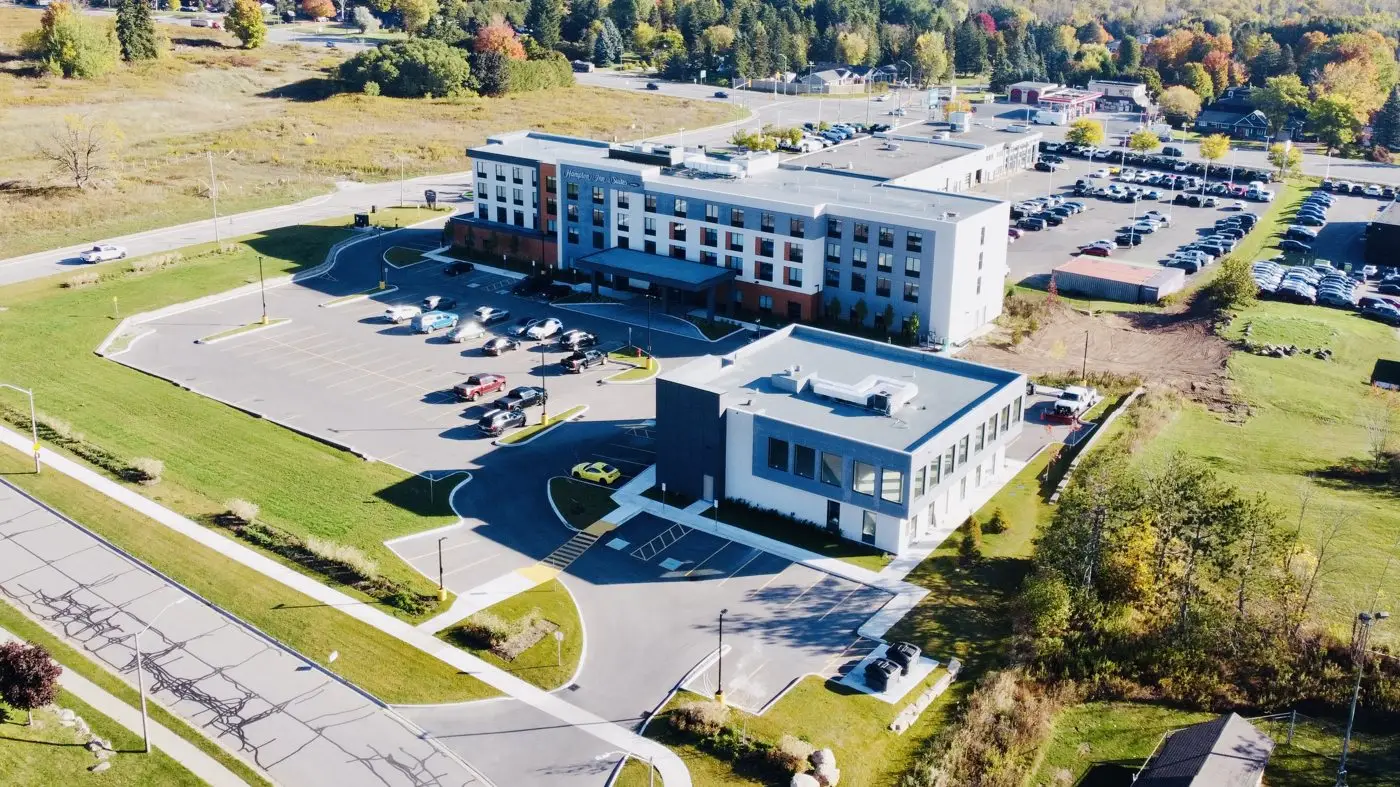
Allto Construction completed a large commercial septic and wastewater treatment installation for the Hampton Hotel development in Ontario.
Our work included substantial excavation, installation of tanks and treatment components, underground piping, system connections, coordination with other trades and site restoration.
The project illustrates the construction planning and coordination that can be involved in a commercial wastewater installation. View photographs and further details in our Hampton Hotel commercial septic project gallery.
6. Ongoing Maintenance Is Important
Commercial wastewater systems may have different maintenance requirements from a typical residential installation. Depending on the design, pumps, floats, filters, control panels and treatment components can require scheduled inspection or service.
Commercial properties may also experience changing wastewater volumes throughout the day or year. A maintenance program should reflect the approved system, manufacturer requirements and how the building operates.
Maintenance needs and access for servicing should be understood during system selection. Allto Construction provides septic maintenance and repair and septic pumping services for commercial and residential properties.
7. The Best Time to Plan Is Early
For a commercial development, septic requirements should be considered during the early planning stages. Waiting until the building design and site layout are nearly finalized can limit the available options.
Early wastewater planning allows the developer and design team to consider treatment requirements, space, elevations, access, approvals and coordination with other underground services. The objective is a practical, compliant solution that works with the overall development.
Commercial Septic Design and Installation in Ontario
Allto Construction has served South Central Ontario since 1969. Our experience in septic system design and installation, excavation, site development and underground infrastructure allows us to support a wide range of residential and commercial projects.
If you are planning a commercial building, development or wastewater system replacement, contact Allto Construction to discuss your requirements, or learn more about our septic system design and installation services.
Blog Images
SINCE 1969.